


Straight Line Newsletter
Sign up for news and updates from Straight Line. You’ll only get quality content you’d expect from us, and we'll never share your email for any reason.


Pool renovations aren’t always as simple as changing the swimming pool’s tile or decking. As you go deeper into the project, you may discover that the surroundings also need to be reworked to improve function and aesthetics. Then, what starts as a straightforward update can quickly turn into a complex job. If you’re in this kind of bind, you’re in the right place.


When the Straight Line Landscape team first took on this project, the homeowners wanted their backyard to become a place where their children and grandchildren could gather on weekends. With more than 5,000 square feet of yard and roughly one-third occupied by the pool area, the space had plenty of potential. But the existing pool and its surroundings needed a lot of work.
Algae was growing in the pool water because of a failing chlorine sanitation system, pool shell cracks, and weak water circulation and drainage. The presence of algae raised concerns about bacterial buildup.
A malfunctioning waterfall built into a rock formation was meant to be a focal point but instead made one side of the swimming pool unusable.
he neglected greenery behind the waterfall had also become overrun with weeds.
An elevated spot near the lawn continually directed water toward the pool, creating longstanding drainage problems.
The drainage issues left the patio and pool deck stained and needing resurfacing. The homeowners were also worried that standing water could make the deck slippery for children playing nearby.
The entertainment areas needed attention, too. The small poolside chimenea couldn’t warm the site adequately after swimming season, and a small, portable grill was hardly enough for the family gatherings the homeowners envisioned.
The team began by regrading the lawn to redirect water and correct drainage issues before beginning the structural repair of the old pool.
We then fixed the rebar that reinforces the concrete pool shell, upgraded the chlorination system, and improved water circulation and drainage inside the pool. The team kept the existing pool shape, which was more practical than converting it to a geometric layout. We did, however, add a Baja shelf to create a shallow spot for children to play.
We replaced the waterfall with a spa where the homeowners could unwind between family visits. Stone veneer gave the spa an elegant finish.
The team chose to resurface the worn and stained patio and pool decking with travertine, which had a look that complemented the colors and materials used throughout the home and the landscape. New waterline tile completed the swimming pool’s high-end feel. We also spruced up the lawn and plant beds around the pool.
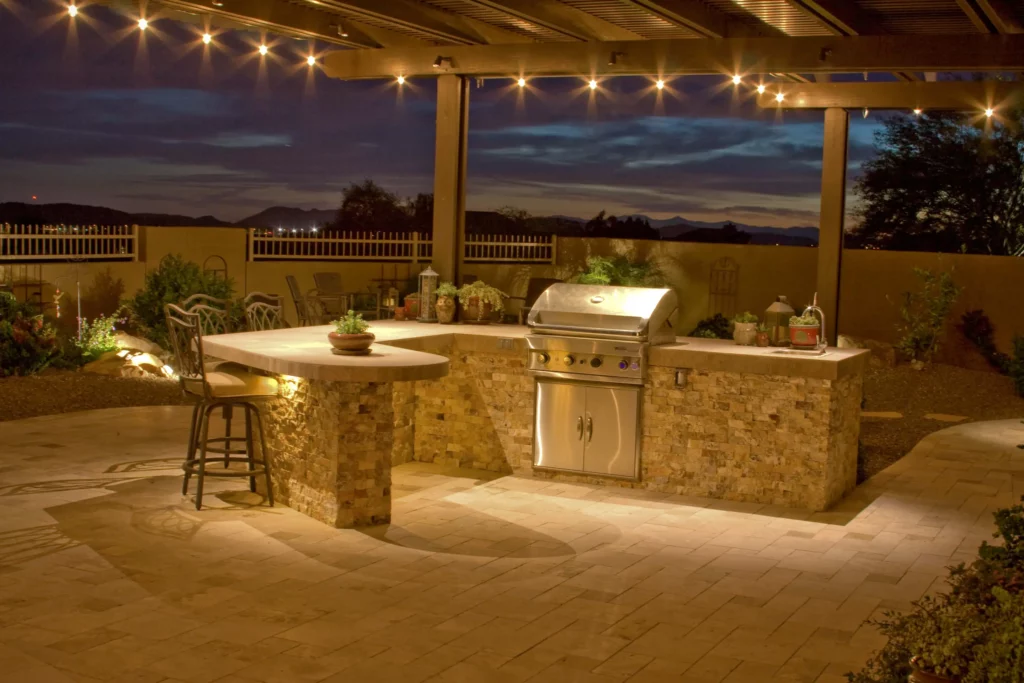
We built a pergola-shaded outdoor kitchen with an L-shaped design, trading the homeowners’ basic portable-grill setup for a sleek, comfortable space more suited to large gatherings. Stone veneer helped this section of the yard blend with the home’s existing palette.
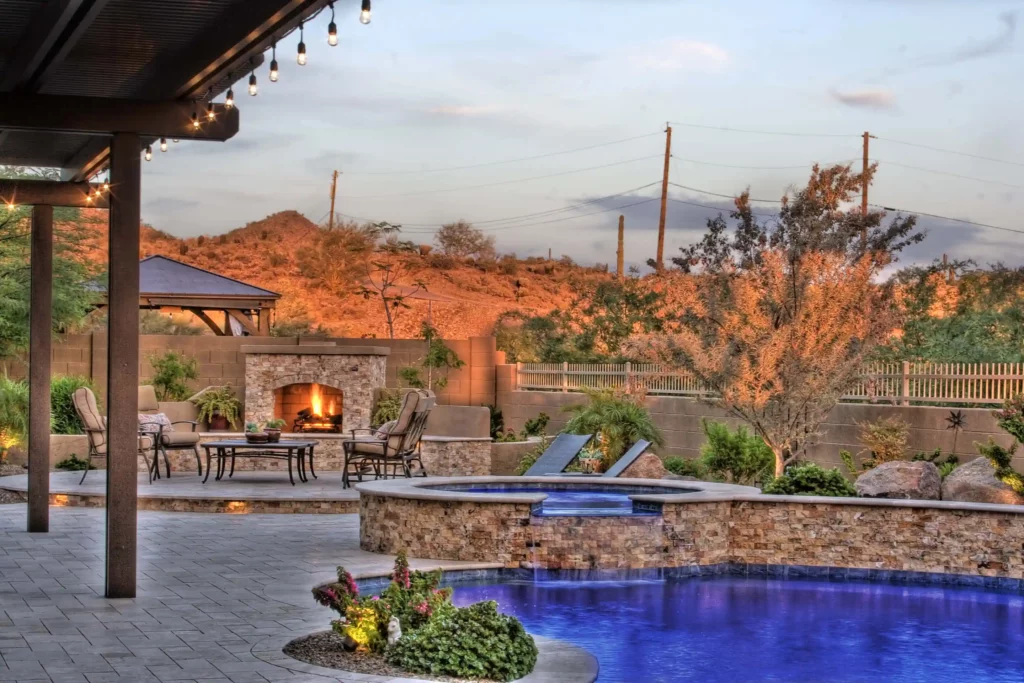
New pool lights improved visibility after dark. Fire pits on either side of the spa and an outdoor
fireplace in the kitchen area added warmth and further illumination for evening entertaining.
The pool renovation project, including the new outdoor kitchen, totaled approximately $75,000. Updates throughout the entire yard brought the total investment to approximately $150,000.
Years later, the homeowners shared how much their family treasured the weekend visits. They were also pleased that the improvements were still working beautifully, even with little maintenance required.
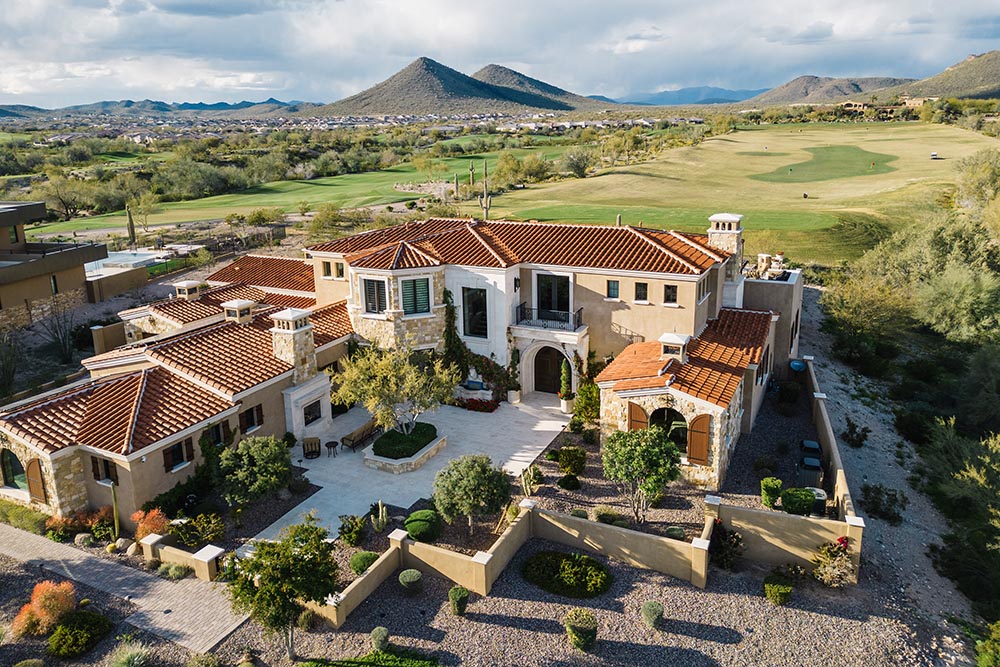
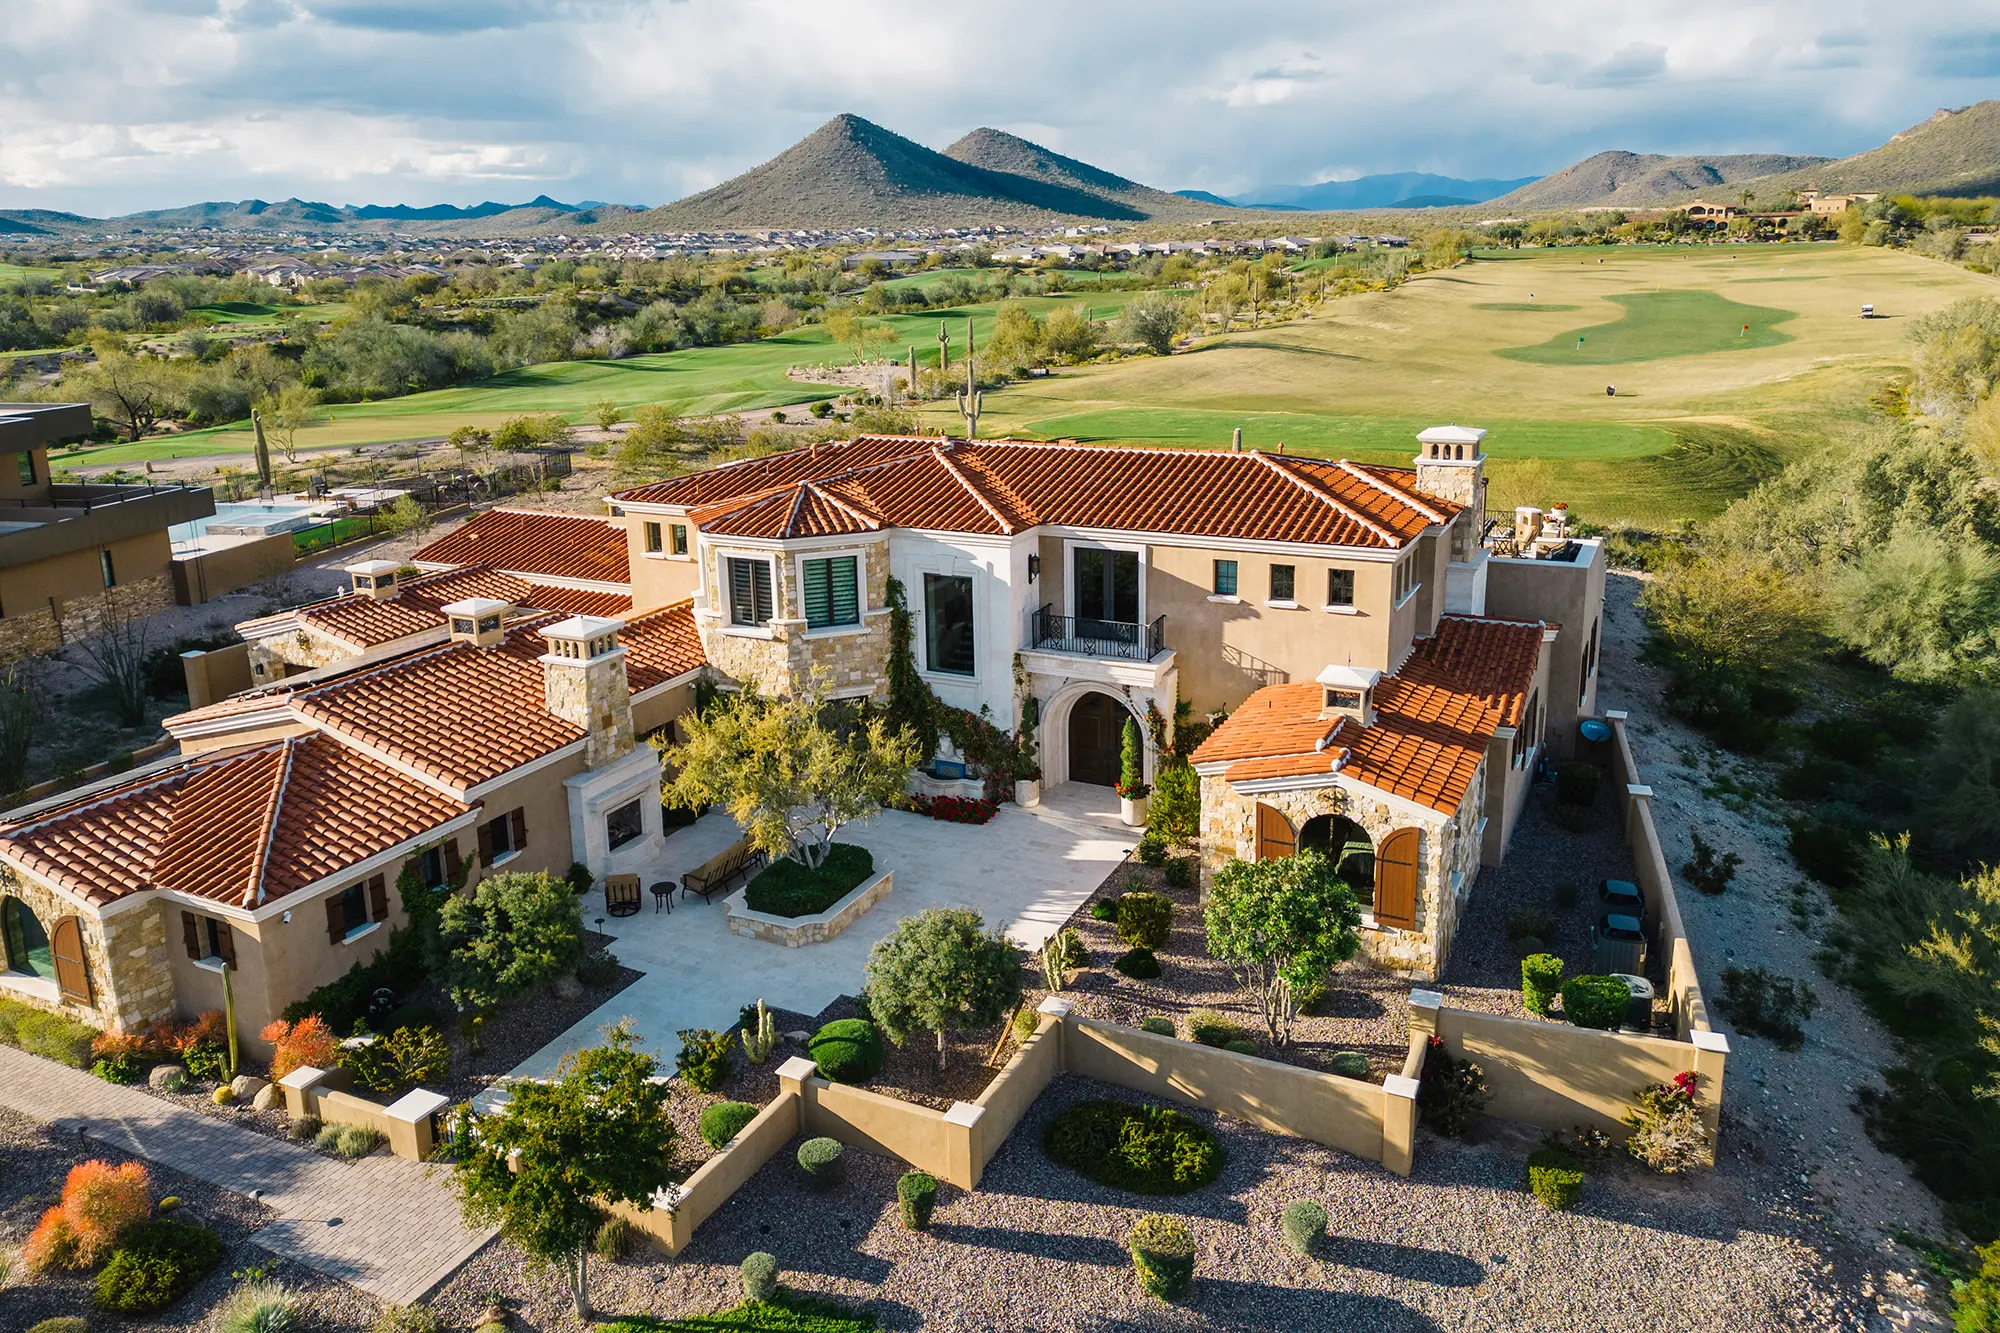
In stark contrast to the Simmons home, the Williams property was entirely new, but its location presented several design challenges. Set in the heart of a golf community, the property offered impressive views of the surrounding landscape but little privacy in the area closest to the house, where golf balls could also land. However, the backyard’s long, relatively narrow layout gave the team an opportunity to address these issues through thoughtful design.
Minimalist design ideas were used in the backyard project, complementing the home’s modern contemporary architecture. The concrete pool interior had a pebble-based finish, while porcelain tile was used around the spa.
For the pool deck, artistic pavers offered a travertine-like appearance at a comparable cost. At the far edge of the pool, a fire pit provided warmth while creating a dramatic focal point at night.
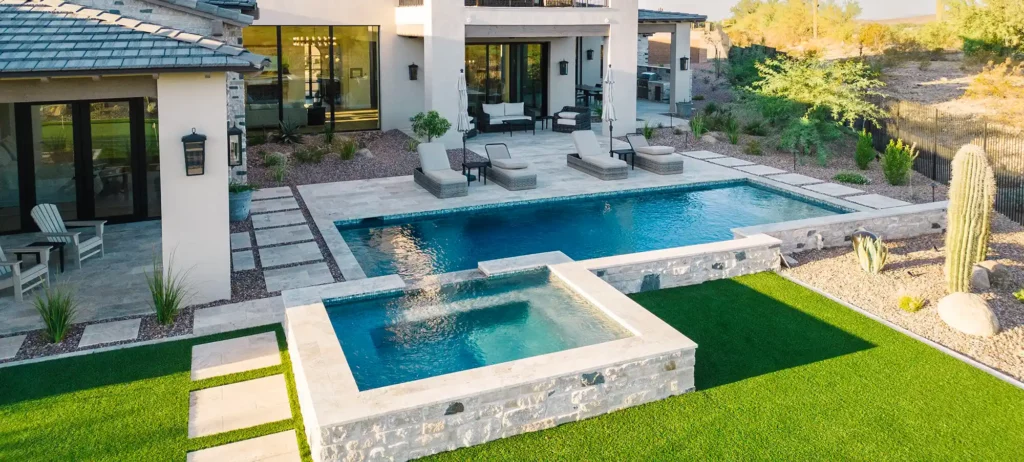
The swimming pool featured the sleek zero-edge style the homeowners loved.
Both the pool and the attached spa had a geometric layout. Shade trees and shrubs were planted near the house to enhance privacy. Elsewhere, we kept the backyard clear of freestanding shade structures so the homeowners could enjoy unimpeded views of the great outdoors. Artificial turf provided low-maintenance groundcover around the pool. The pool area, including decking, cost approximately $170,000 to build.
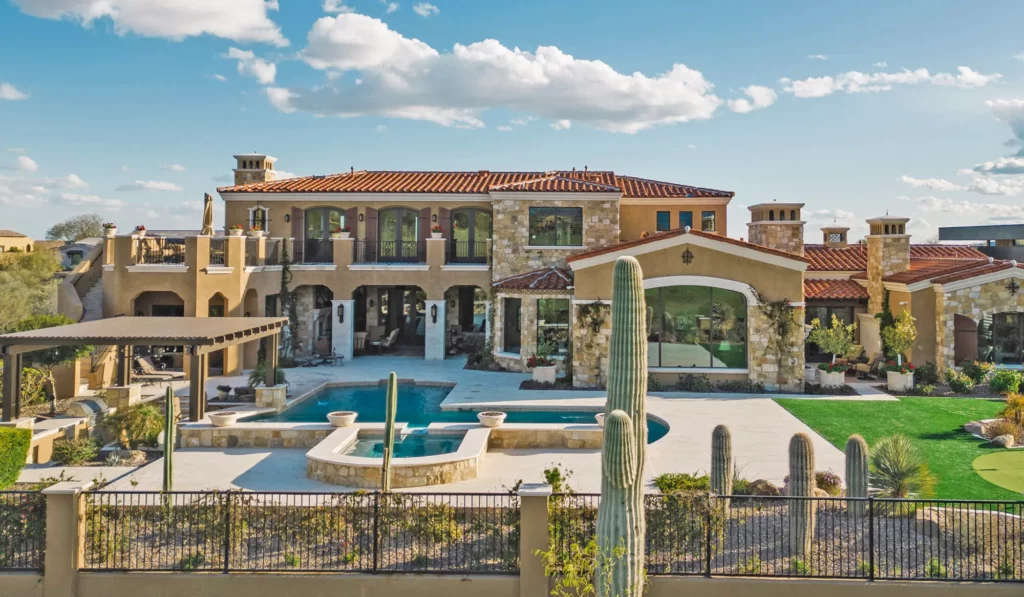
This home also had a huge outdoor space, spanning more than half an acre, but the backyard started as a wide expanse of desert land. Views of the golf driving range and valley gave the property a natural advantage. The homeowners’ backyard ideas centered on a luxurious, highly functional place where their children and grandchildren could gather, with a dream pool as its centerpiece and those views as a backdrop.
The concrete pool was newly constructed. The Straight Line Landscape team completed the outdoor space around it in collaboration with the pool contractors.
The pool crew built a swimming pool with a Roman-style layout, keeping the clean lines of a straight-edged design while softening the ends with graceful arches. Our team added a raised patio featuring a spa with a matching look, while adjacent water features and fire bowls added another layer of sophistication.
One side of the pool directly faced unobstructed views of the golf range and valley. Since this area was fully exposed to the midday sun, we placed water fountains and a Baja shelf to keep it cool and comfortable for lounging.
Detachable lounge chairs could be mounted on the Baja shelf when needed.
A pergola-shaded swim-up bar and outdoor kitchen on one side provided a fun, refreshing poolside space for gathering and socializing.
Travertine gave the pool deck and walkways a high-end finish that complemented the home’s refined Italian architectural design.
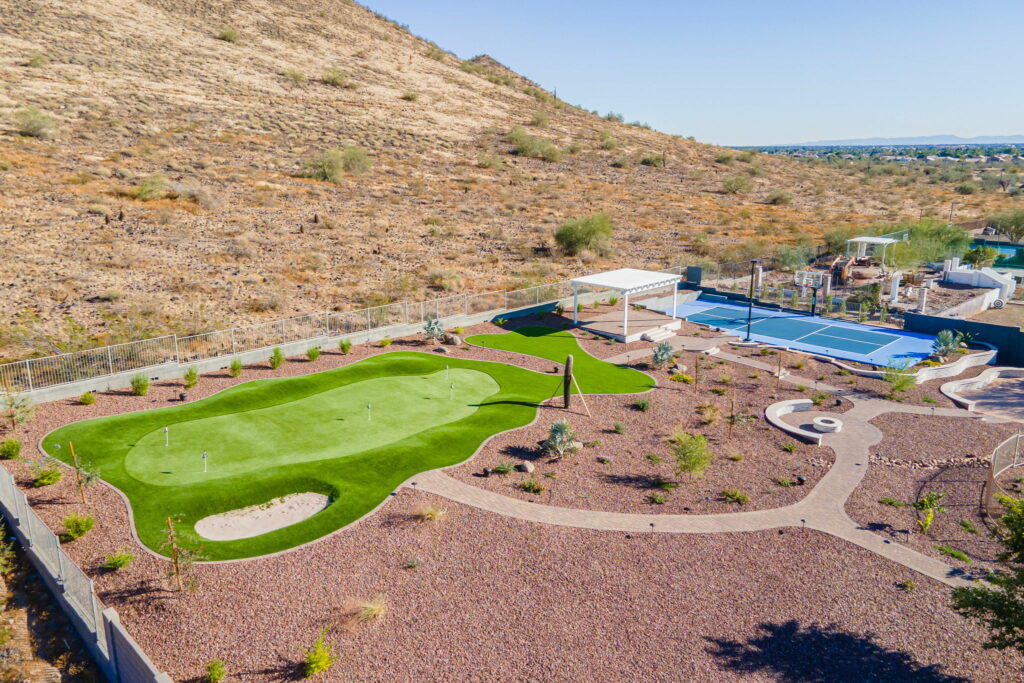
A putting green was built just yards away, while desert-adapted vegetation completed the landscape throughout the backyard.
The pool area alone came with a budget of approximately $115,000. The complete landscape renovation brought the total investment to more than $350,000.
The property was a dry, visually unexciting stretch of desert land when the Straight Line Landscape team first visited. Right off the bat, the most prominent concerns were the crooked terrain and the intense afternoon heat coming from the west.
Additionally, a busy road nearby brought enough noise to make unwinding after work feel more like a chore than a treat. As it turned out, the homeowners loved resort-style swimming pools and had the budget to create the lavish, private backyard retreat they wanted.
The team regraded the entire backyard to create an even surface and prepare the property for construction of the outdoor features the homeowners requested. Drains were also added in strategic locations to improve water management.
The predominant design style throughout the yard was geometric, which we often recommend for its timeless appeal. We also advised the homeowners that this approach would make future pool renovation projects easier should they decide to replace components or add other features.
The concrete pool interior was clad with white ceramic tile—a common choice for resort-style pools—while the spa had an all-glass tile finish. Travertine covered the pool deck and walkways, complementing the overall aesthetic of the house and surrounding landscape. Outdoor lighting and a fire pit added warmth and illumination for parties or quiet moments after dusk.
A few fountains were added inside the pool to enhance the resort-style feel.
The team built a deluxe outdoor kitchen with a media wall, gas grill, and colorful patio furniture at one end of the pool. A cantilevered ramada provided shade and protection from the heat that often intensifies in this area. Stone veneer finishings completed the structure.
One side of the ramada had a rain curtain that drained directly into the pool. Besides helping cool the kitchen and providing another striking focal point, the steady sound of this rain curtain helped mask noise from the nearby road.
Layered planting was added along the landscape walls, enhancing visual interest in this site when viewed from inside the house. The team also incorporated a putting green and used the raised portion of the patio to expand the seating area, allowing more room for recreation.
Transforming the entire desert yard into an upscale outdoor living space cost approximately $225,000. The homeowners loved the result and felt the investment was worthwhile. They later sold the property for considerably more than their asking price.
From these four projects, we can see that starting with an untouched yard can sometimes be simpler than pool remodeling, even though having an existing pool can make it seem like you’re already halfway done with the transformation. Often in our line of work, pools that need fixing also involve problems with the surrounding landscape that need to be addressed before you can even begin the aesthetic upgrades.
Repairs cannot always be treated in isolation, as new tile, decking, landscaping, and other features must complement the property’s overall character. In contrast, an untouched yard gives you a blank canvas on which to plan everything together. That means you have the chance to avoid potential issues from the beginning.
These projects also show how the extent of the work and the materials selected influence the final cost. More importantly, they demonstrate the value of doing the job properly. You’ll know your investment is worth every dollar when your household can enjoy the finished space for years, even with little maintenance. That is what high-quality landscaping should deliver.
Contact us at Straight Line Landscape to build the exquisite pool you’ve always dreamed of. Browse our photo gallery of swimming pools and water features to find inspiration for your project. Explore our budget calculator to estimate how much your upgrade may cost. Share more details about your design ideas through our quote form.



"The primary source of our business has been organic referrals — from the neighbors and friends of our customers who see the quality."
Start by asking for a quote, then we'll coordinate a time to meet at your property.